


RESIDENCES WITH APPRECIABLE DETAILS
Your home should be the perfect fit with the size, layout, and style all up to you—whichever combination suits your tastes. The options are substantial with a selection of three designer color palettes, a choice of den or airy loft space, and even two-level townhouses for rent in Burlington Township are a few of the delightful preferences to ponder. J Centra Burlington offers you a personal key to a vibrant living experience. View our available pet-friendly floor plans below to find your next home with us.
Please note, if you are interested in the COAH program, please go directly to www.affordablehomesnewjersey.com for more information on the waiting list.
Floorplans are artist’s rendering. All dimensions are approximate. Actual product and specifications may vary in dimension or detail. Not all features are available in every rental home. Prices and availability are subject to change. Please see a representative for details.
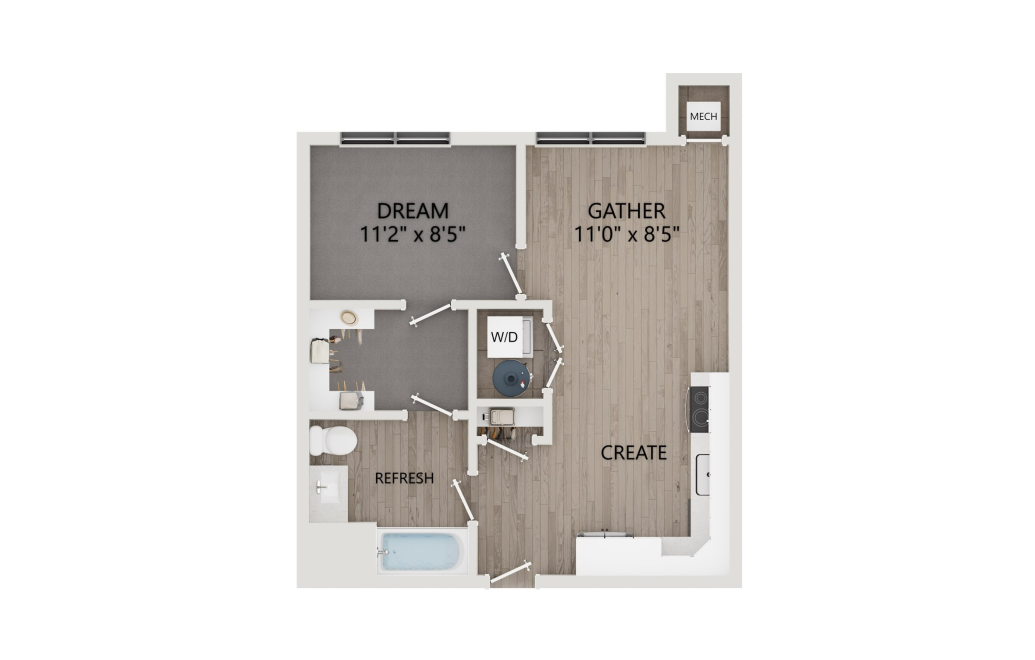
C1
1 bed1 bath705 sq. ft.
Only 1 left!
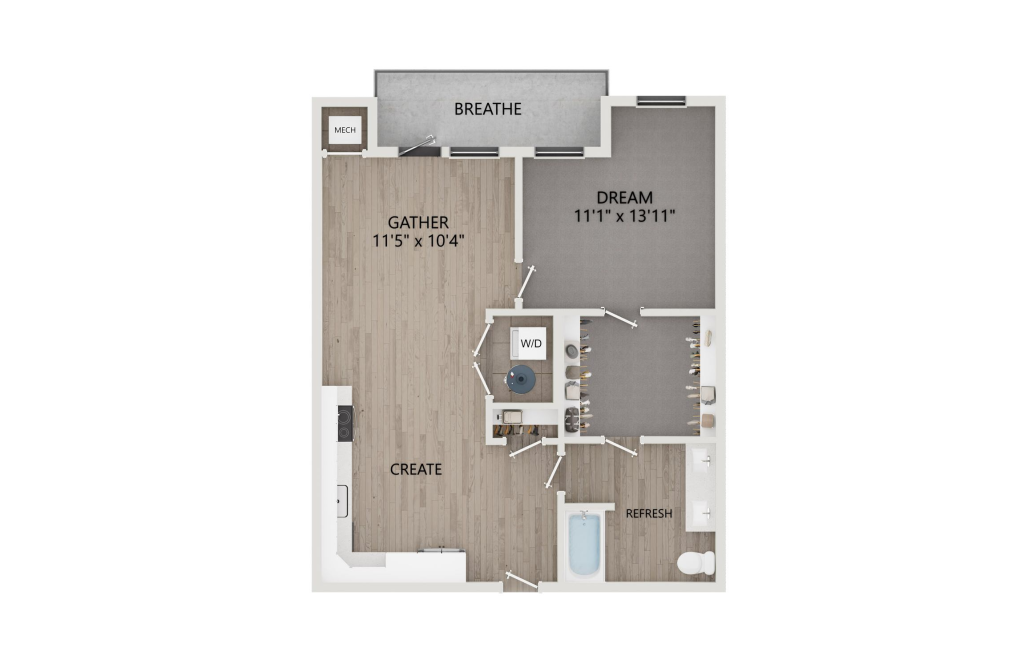
C2
1 bed1 bath738 sq. ft.
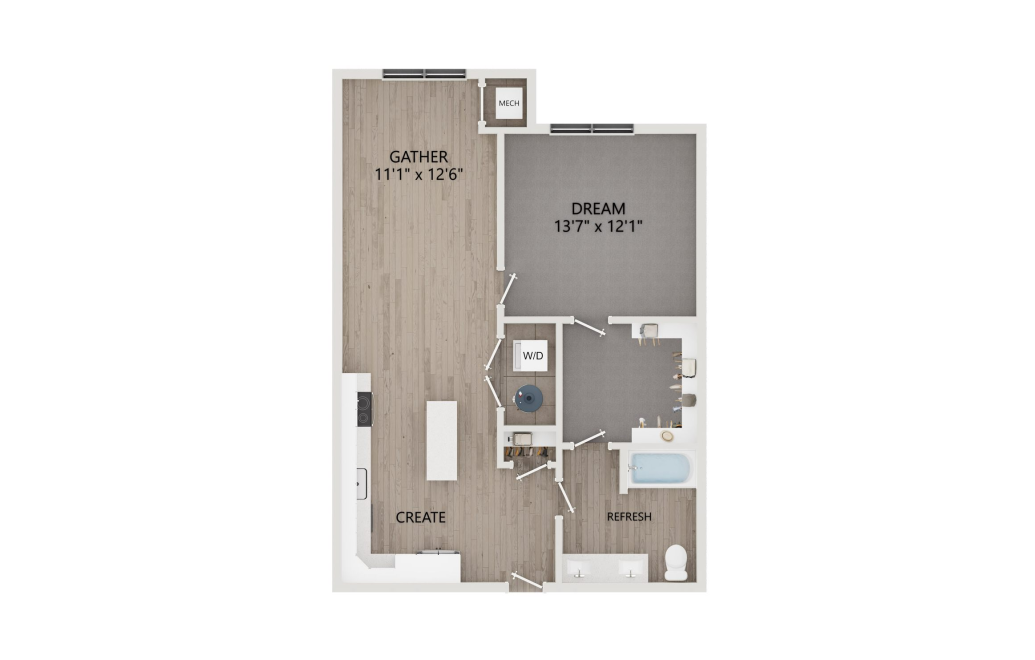
C3
1 bed1 bath822 sq. ft.
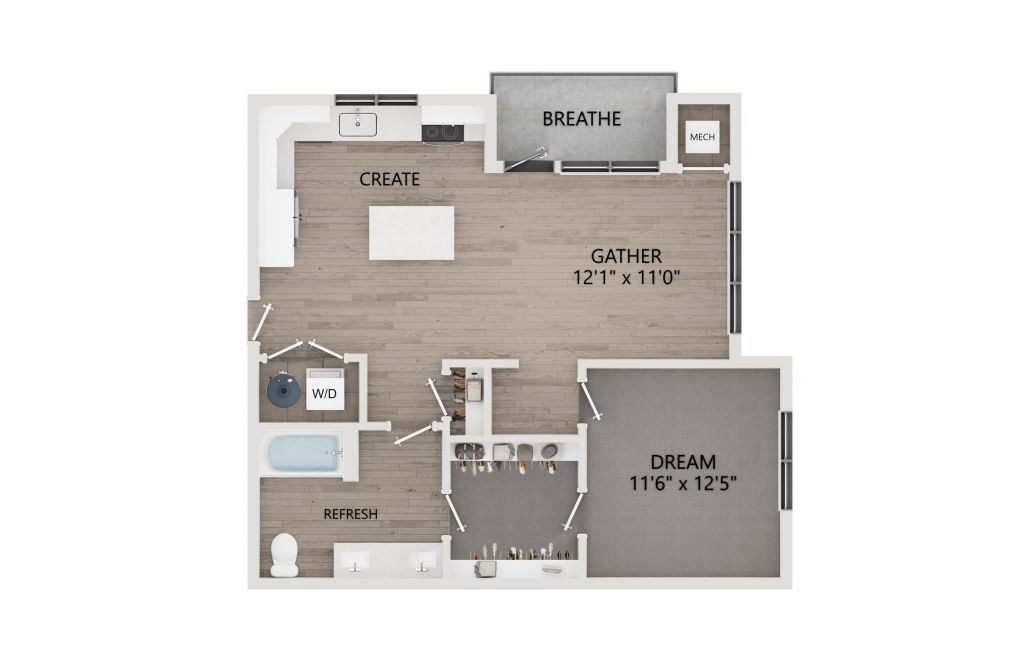
C4
1 bed1 bath824 sq. ft.
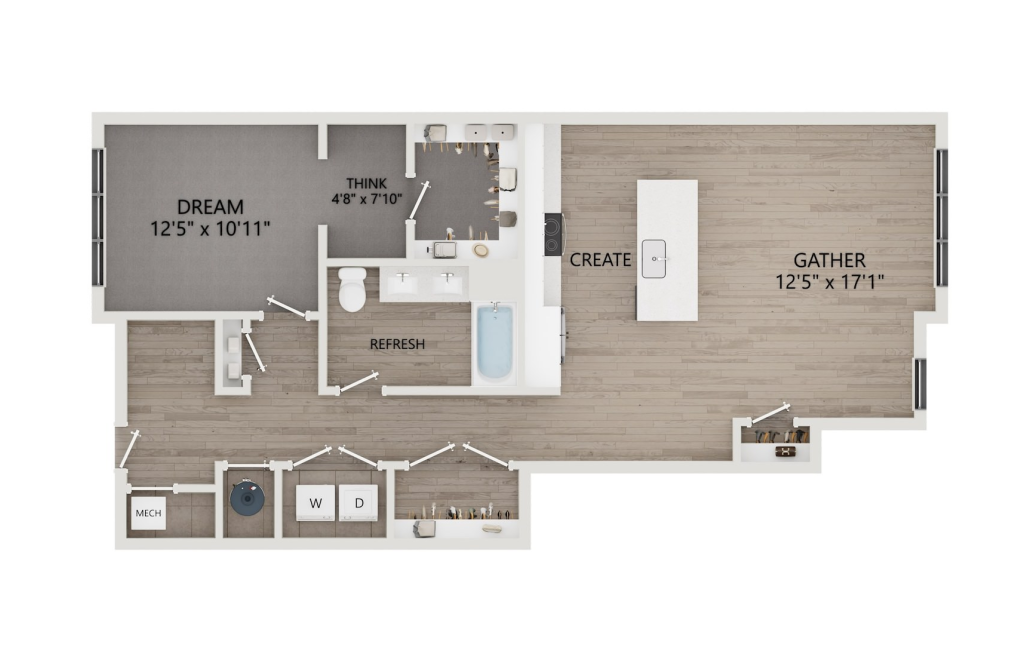
C5 Den
1 bed1 bath1034 sq. ft.
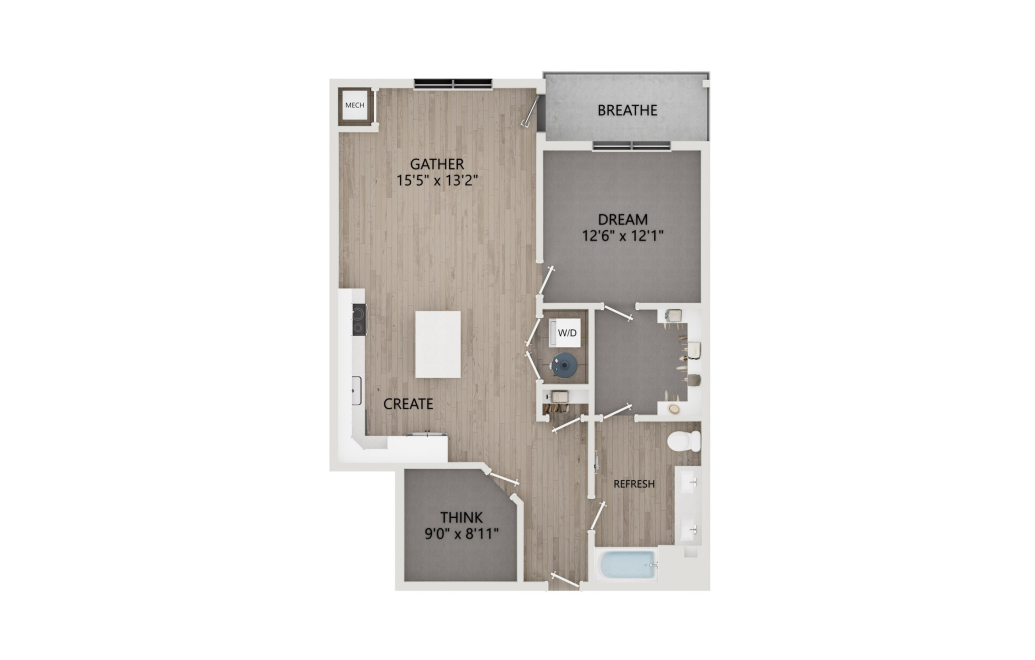
CD1 Den
1 bed1 bath1038 sq. ft.
Den
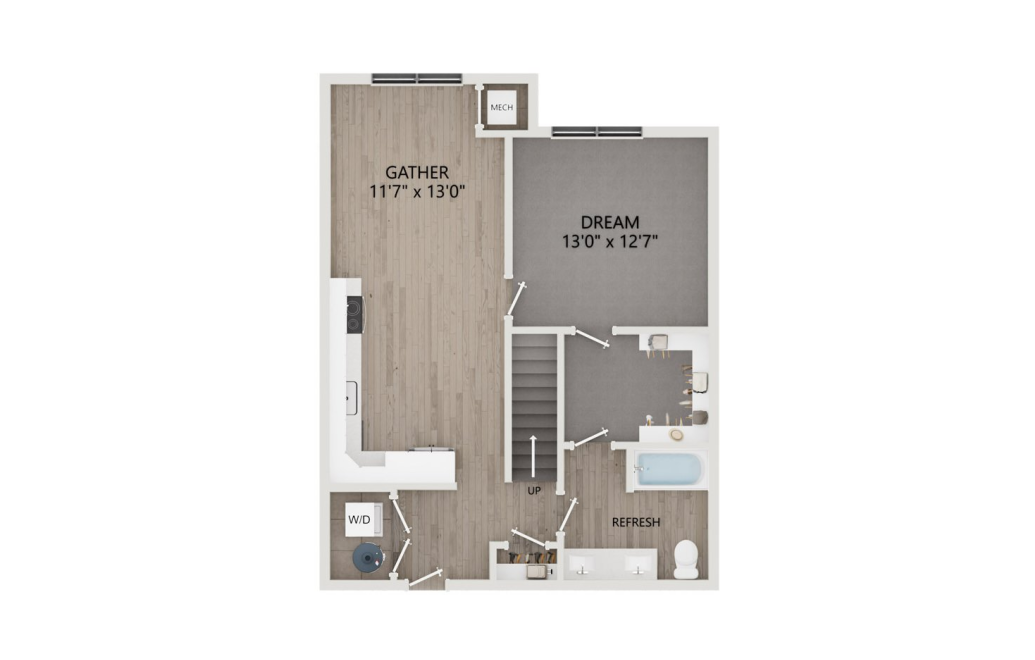
CL1 Loft
1 bed1 bath1044 sq. ft.
Loft
Only 2 left!
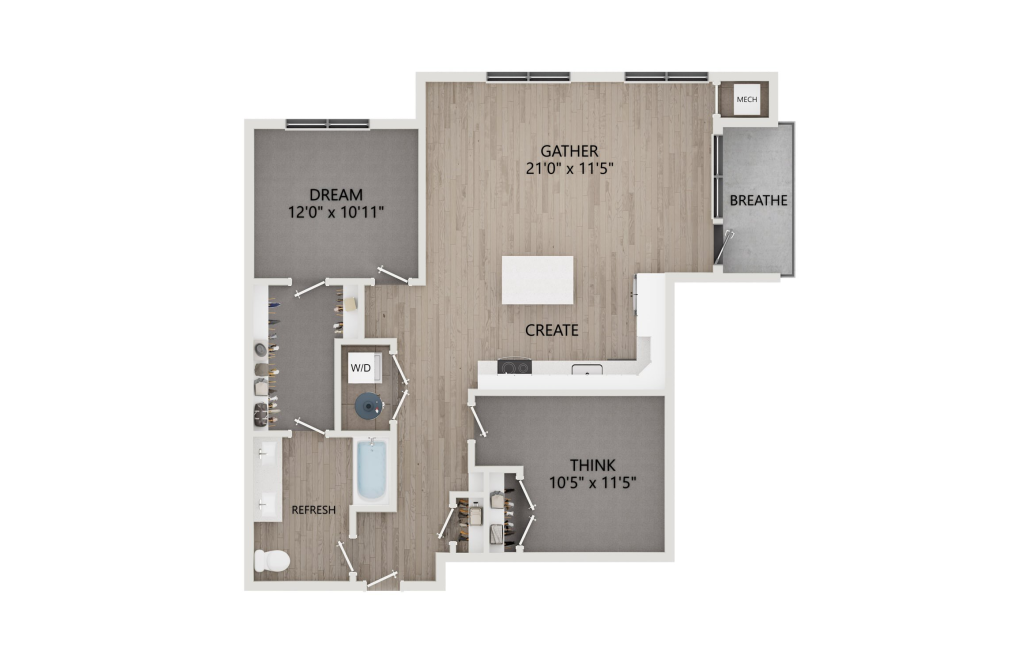
CD2 Den
1 bed1 bath1134 sq. ft.
Den
Only 2 left!
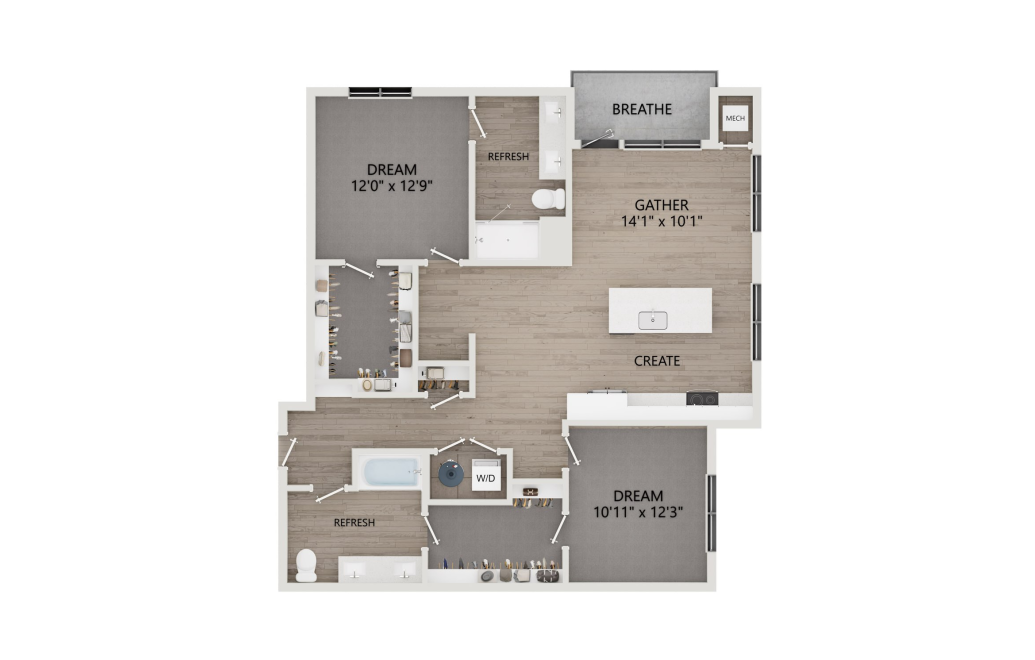
F3
2 bed2 bath1285 sq. ft.
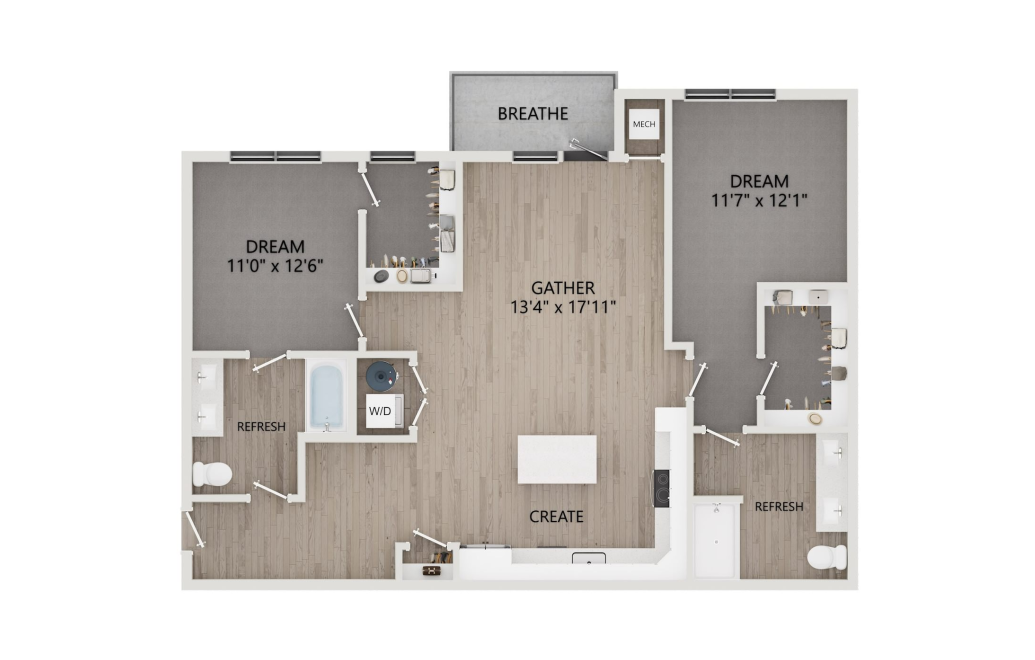
F4
2 bed2 bath1305 sq. ft.
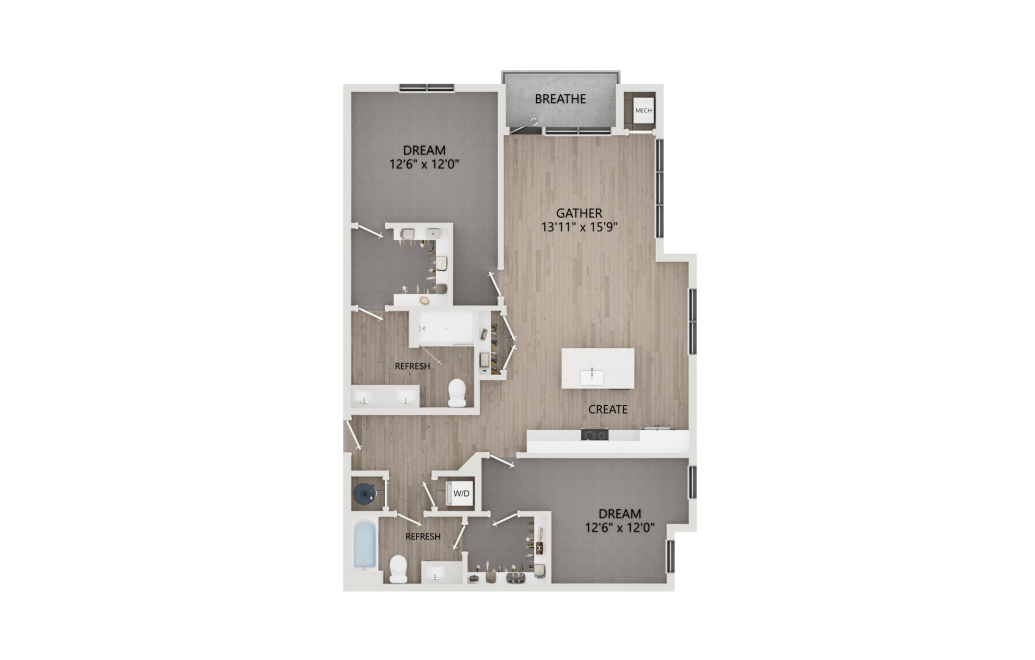
F5
2 bed2 bath1339 sq. ft.
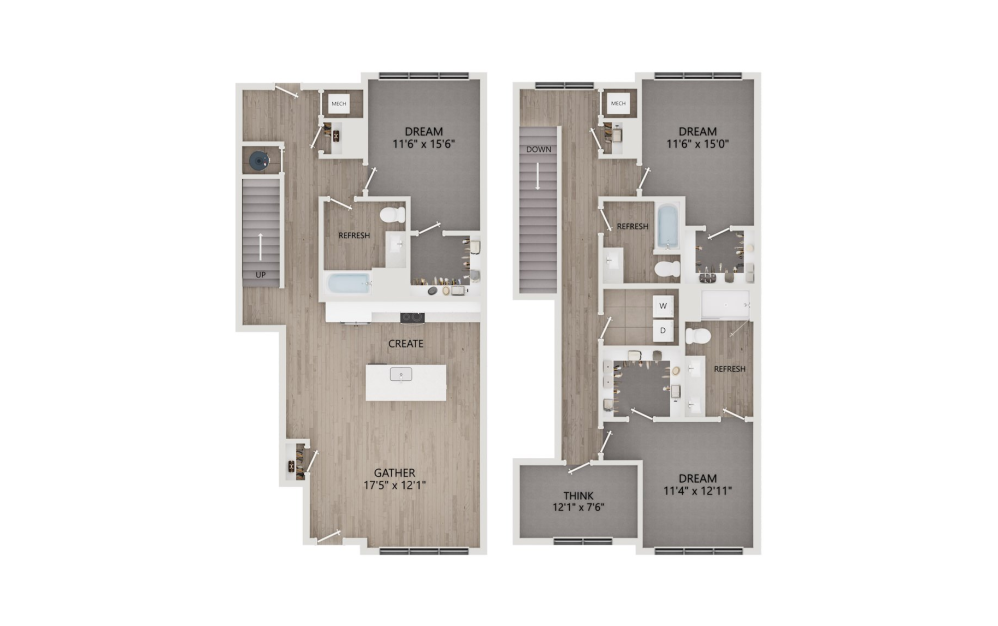
TG1.M Den
3 bed3 bath2239 sq. ft.
Den
Only 1 left!
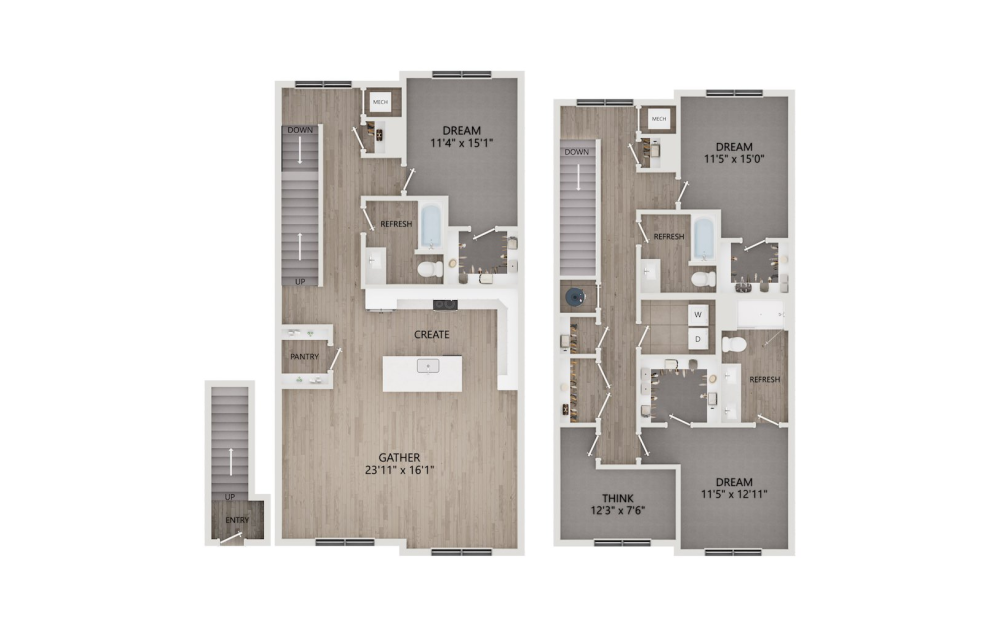
TG2.M Den
3 bed3 bath2354 sq. ft.
Den
Only 1 left!
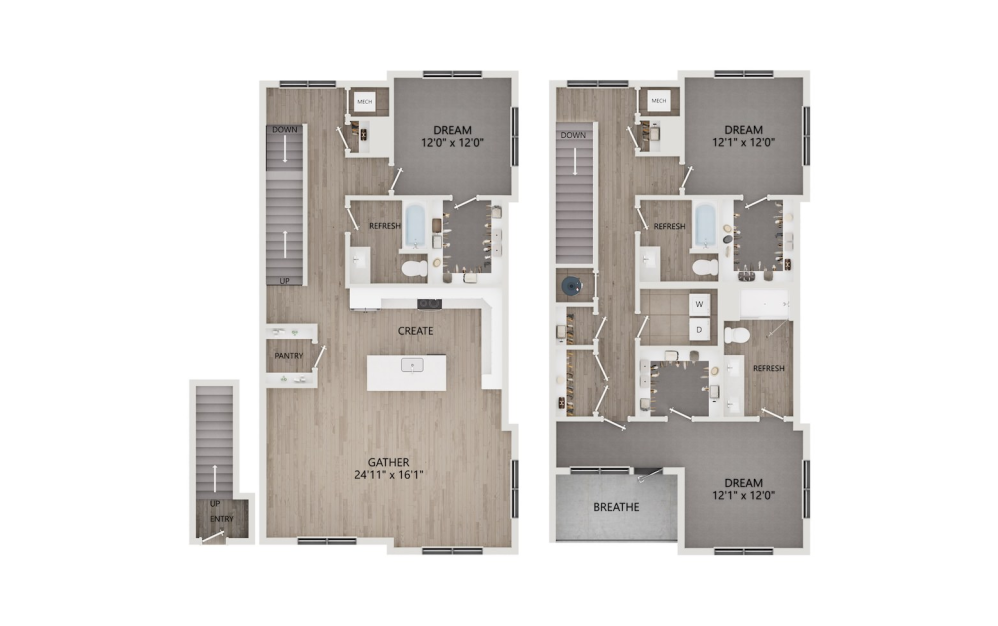
TG2.E
3 bed3 bath2438 sq. ft.
Only 1 left!
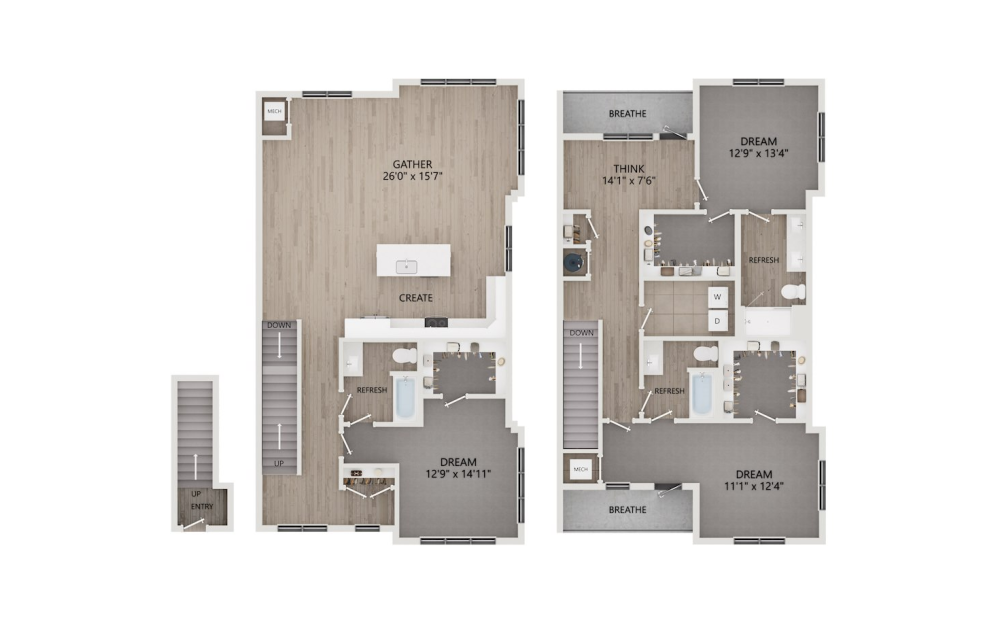
TG3.E Den
3 bed3 bath2642 sq. ft.
Den
Only 1 left!
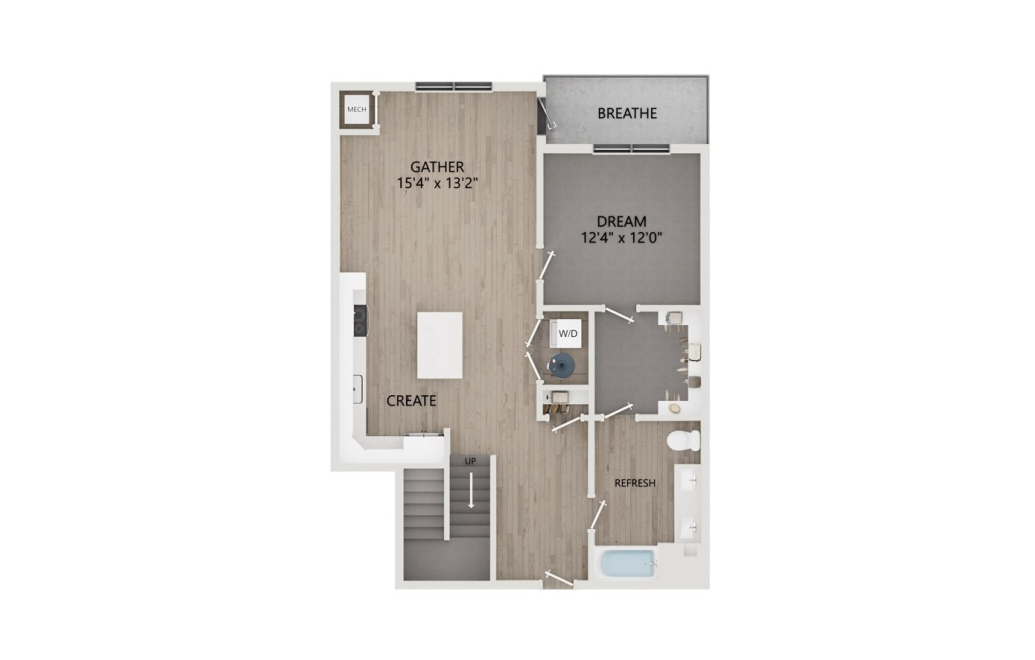
CL2 Loft
1 bed1 bath1355 sq. ft.
Loft
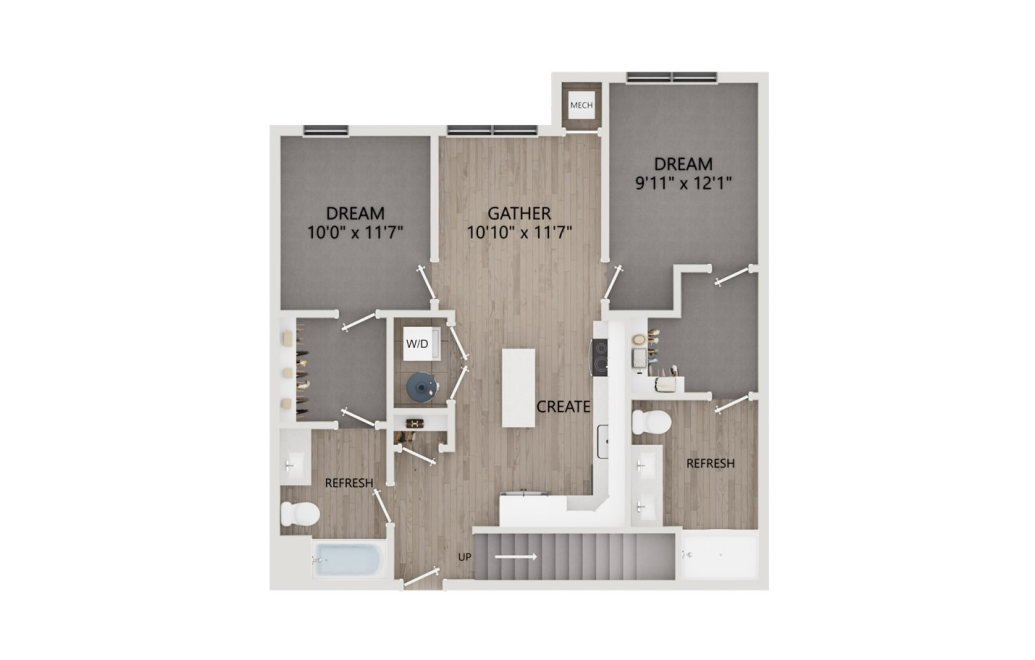
FL1 Loft
2 bed2 bath1199 sq. ft.
Loft
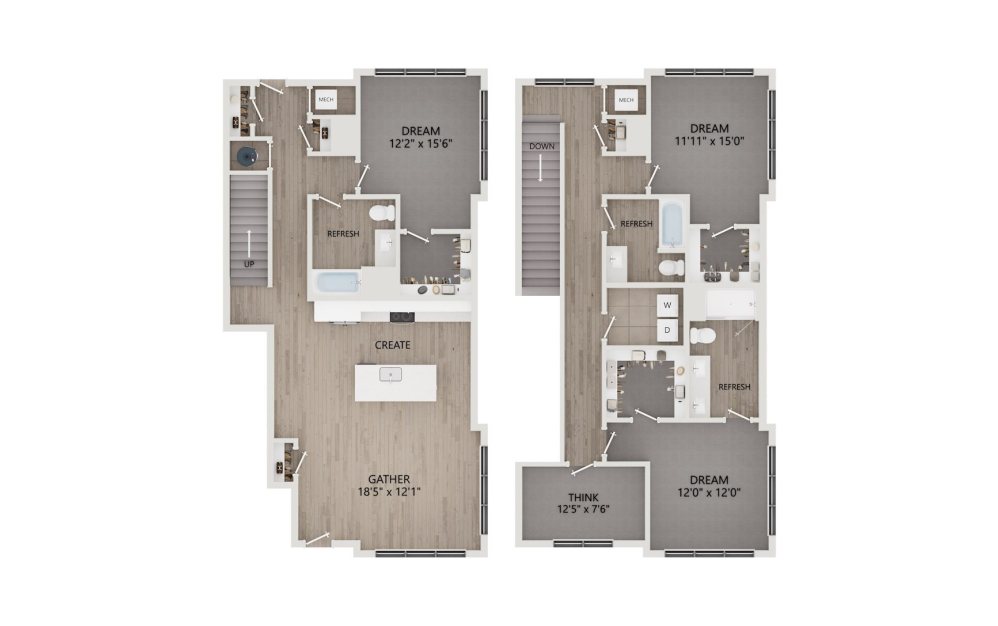
TG1.E Den
3 bed3 bath2324 sq. ft.
Den
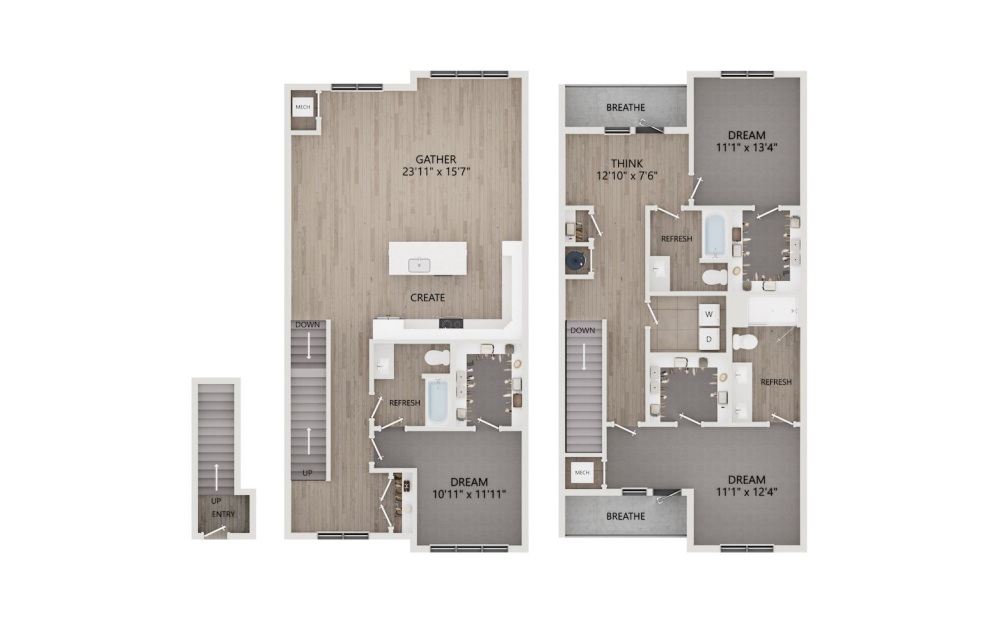
TG3.M Den
3 bed3 bath2408 sq. ft.
Den
Floorplans are artist’s rendering. All dimensions are approximate. Actual product and specifications may vary in dimension or detail. Not all features are available in every rental home. Prices and availability are subject to change. Please see a representative for details.